
Listing Spotlight
Tour 4132 Kyles Landing Dr: Every Room, Every Feature, Every Upgrade
 Theresa De La Rosa, Covenant Heritage Realty, LLC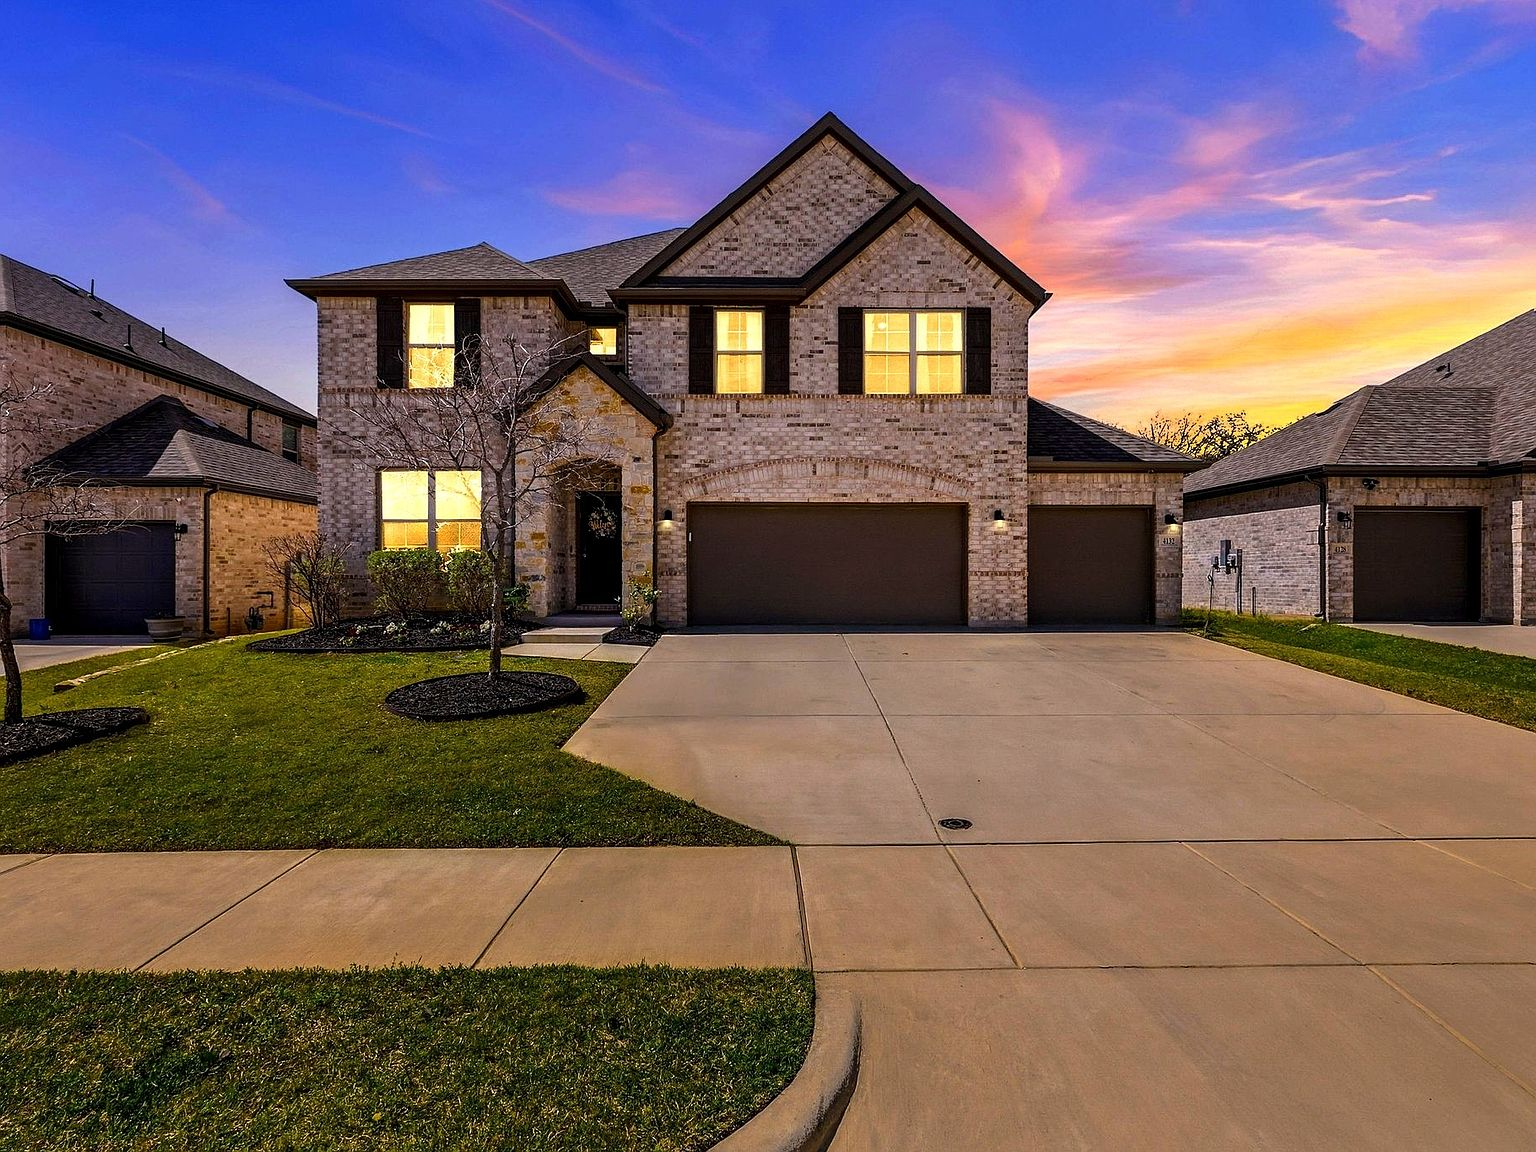
Listings photos tell part of the story. A room-by-room walkthrough tells the rest. At 4132 Kyles Landing Dr, listed at $619,900, every square foot of this 3,257-square-foot home has a purpose — from the open-concept main level to the media room upstairs and the tree-lined lot outside. Here is what you actually get when you walk through the front door.
The entry: first impressions that matter
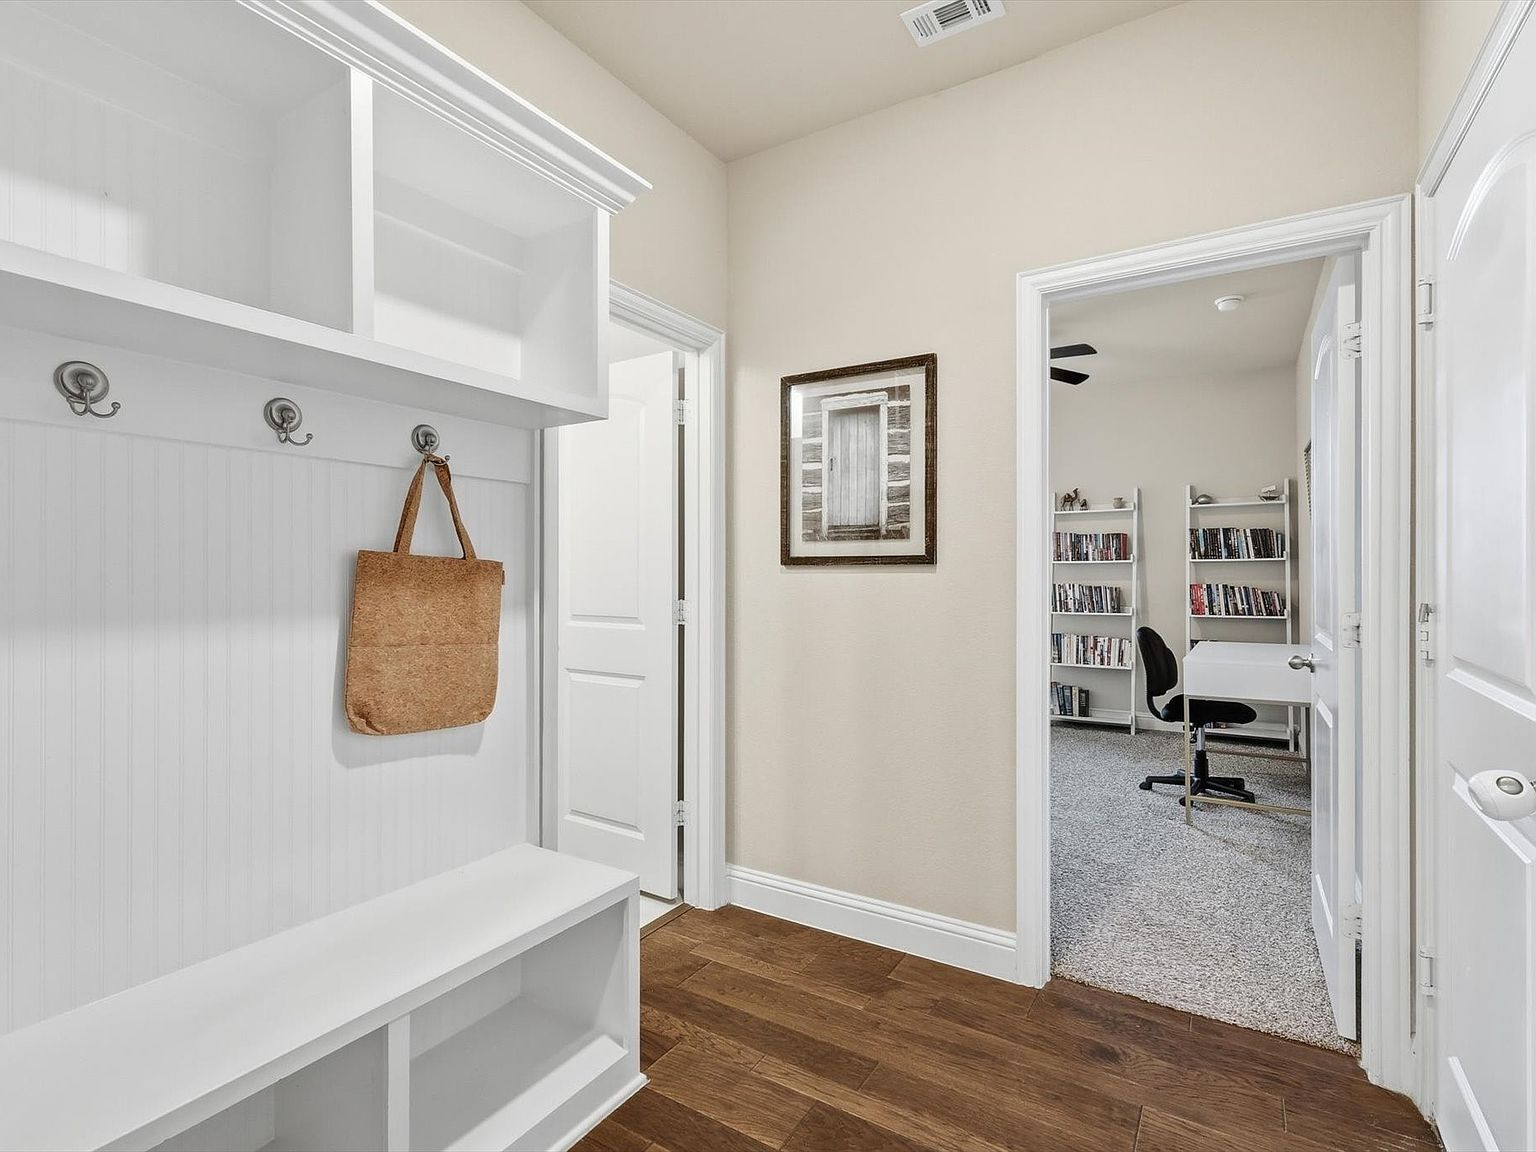
You walk in through a covered entry into a wide foyer with wood floors that run through the entire main level. To the left is a built-in mudroom bench with coat hooks and beadboard backing — the kind of detail that makes daily life with kids or gear a little easier. Straight ahead, the floor plan opens up into the main living area.
The wood flooring throughout the first floor is not just cosmetic — it is durable, easy to maintain, and gives the main level a cohesive, open feel that tile or carpet cannot match. For buyers coming from older homes or apartments, it is one of those features that immediately signals the home's age and condition.
The dedicated office: remote work, built in
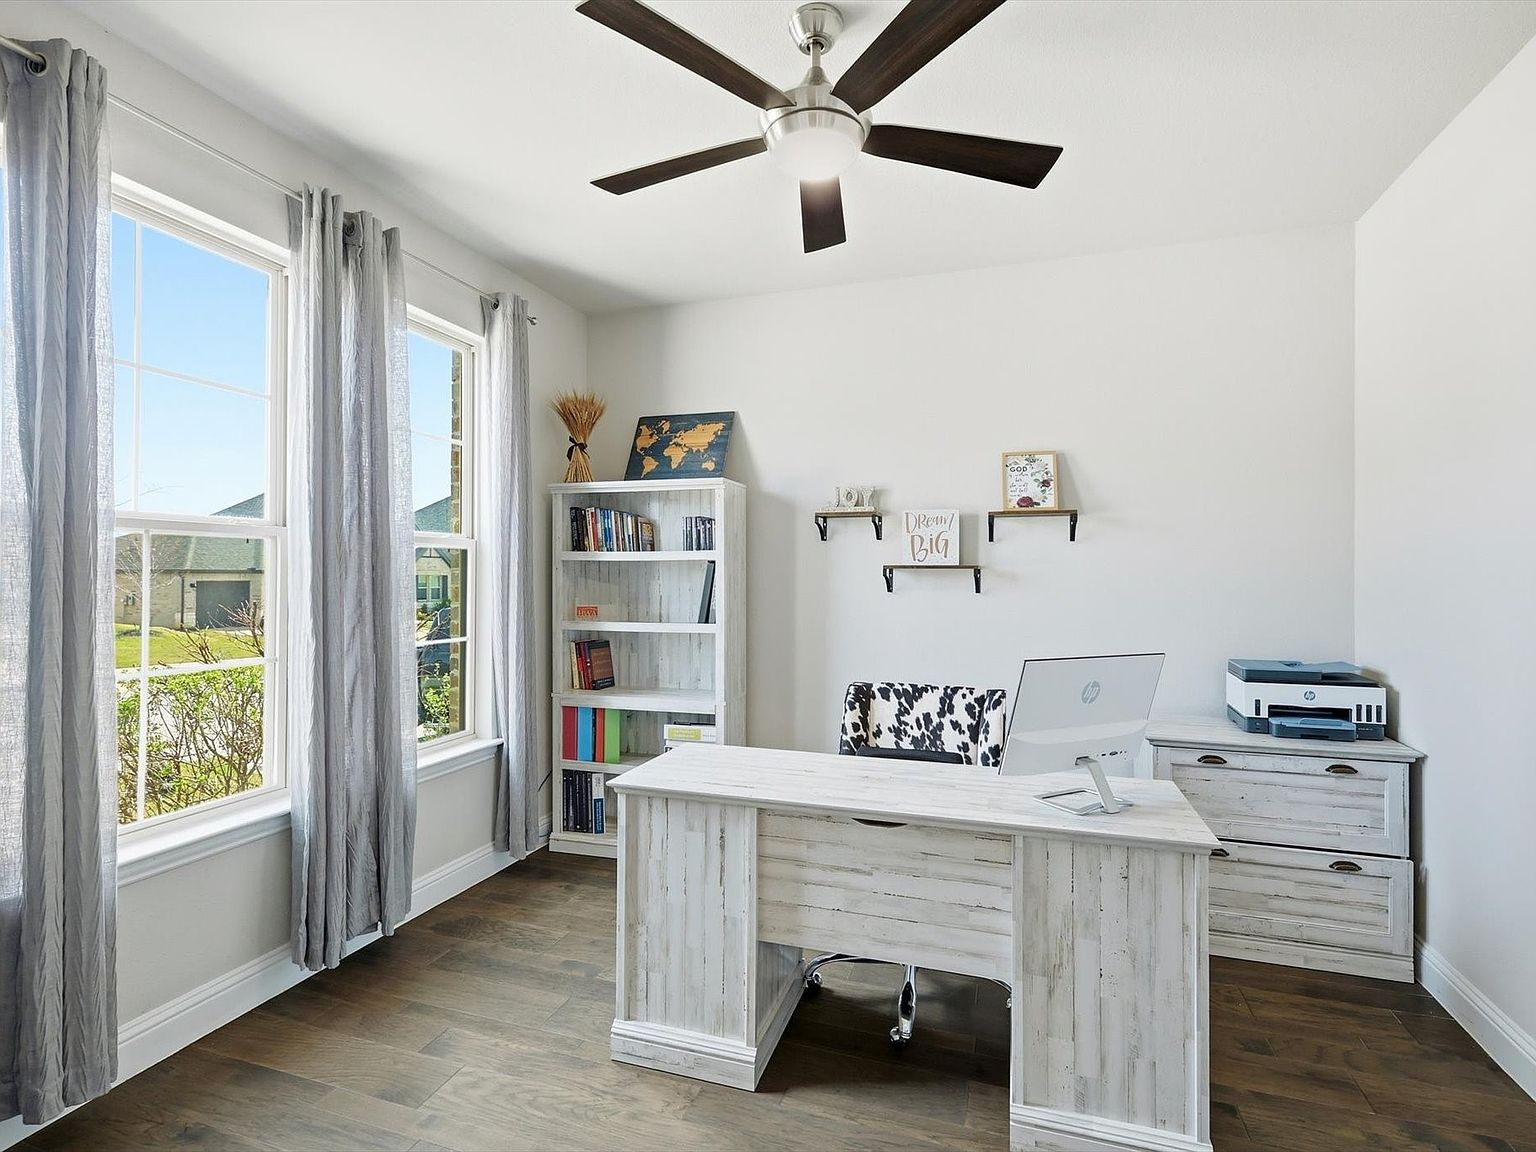
Off the entry, a dedicated office with two large double-hung windows gets solid natural light throughout the day. The room has its own door, its own closet, and enough space for a full desk setup, shelving, and a second workspace. In a market where remote and hybrid work are permanent, a dedicated office is not a luxury — it is a baseline expectation. This one delivers.
For families who need flexibility, this room also works as a playroom, homework station, or guest room. The layout keeps it separate from the main living areas, which matters when you need to close a door during a video call.
The open-concept kitchen, dining, and living area
The main level opens into a single connected space — kitchen, dining area, and living room — that serves as the center of daily life. The kitchen features gray shaker-style cabinetry, granite countertops, a white herringbone tile backsplash, stainless steel appliances including a gas cooktop with a matching range hood, and a large peninsula with seating for three to four people.
The open layout means you can cook, keep an eye on the living room, and talk to someone at the dining table without leaving the kitchen triangle. For families who spend time together in the kitchen — and most families do — that layout makes a real difference.
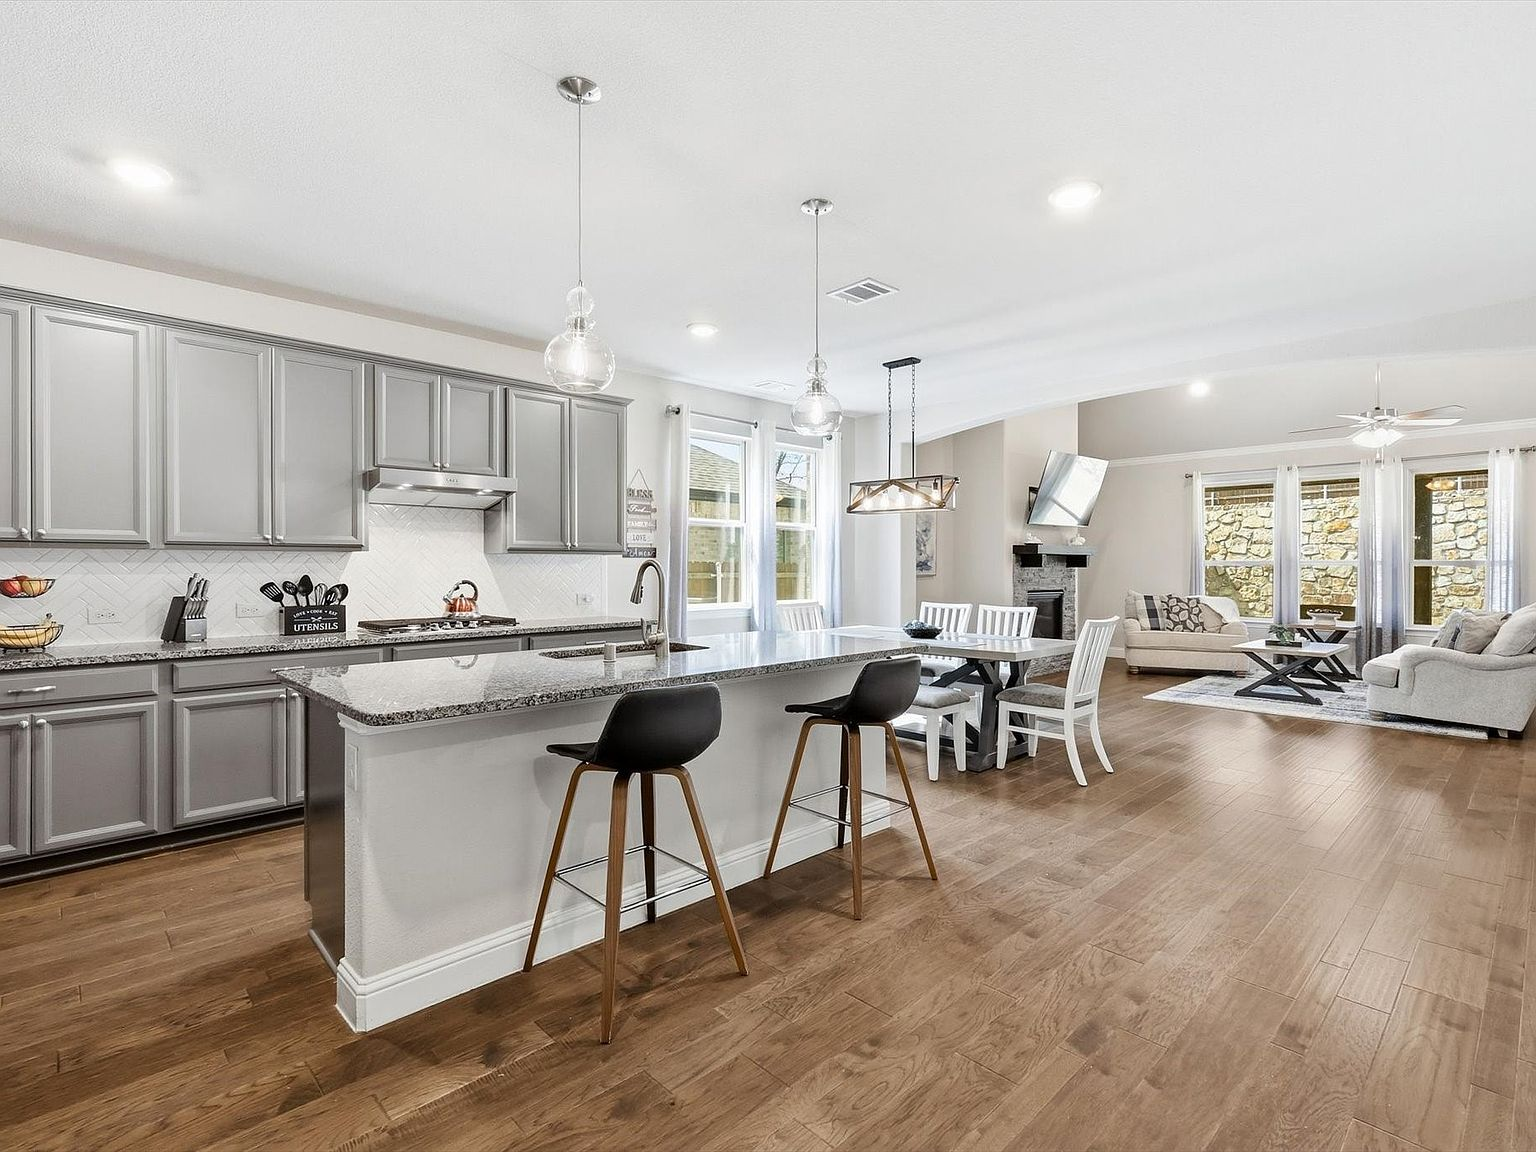
The kitchen also includes abundant cabinetry — more storage than you typically find in homes this size — and the granite extends across the entire counter surface, including the peninsula. The gas cooktop is a feature that serious cooks look for, and the stainless range hood pulls the design together.
The living room: vaulted ceilings and a stone fireplace
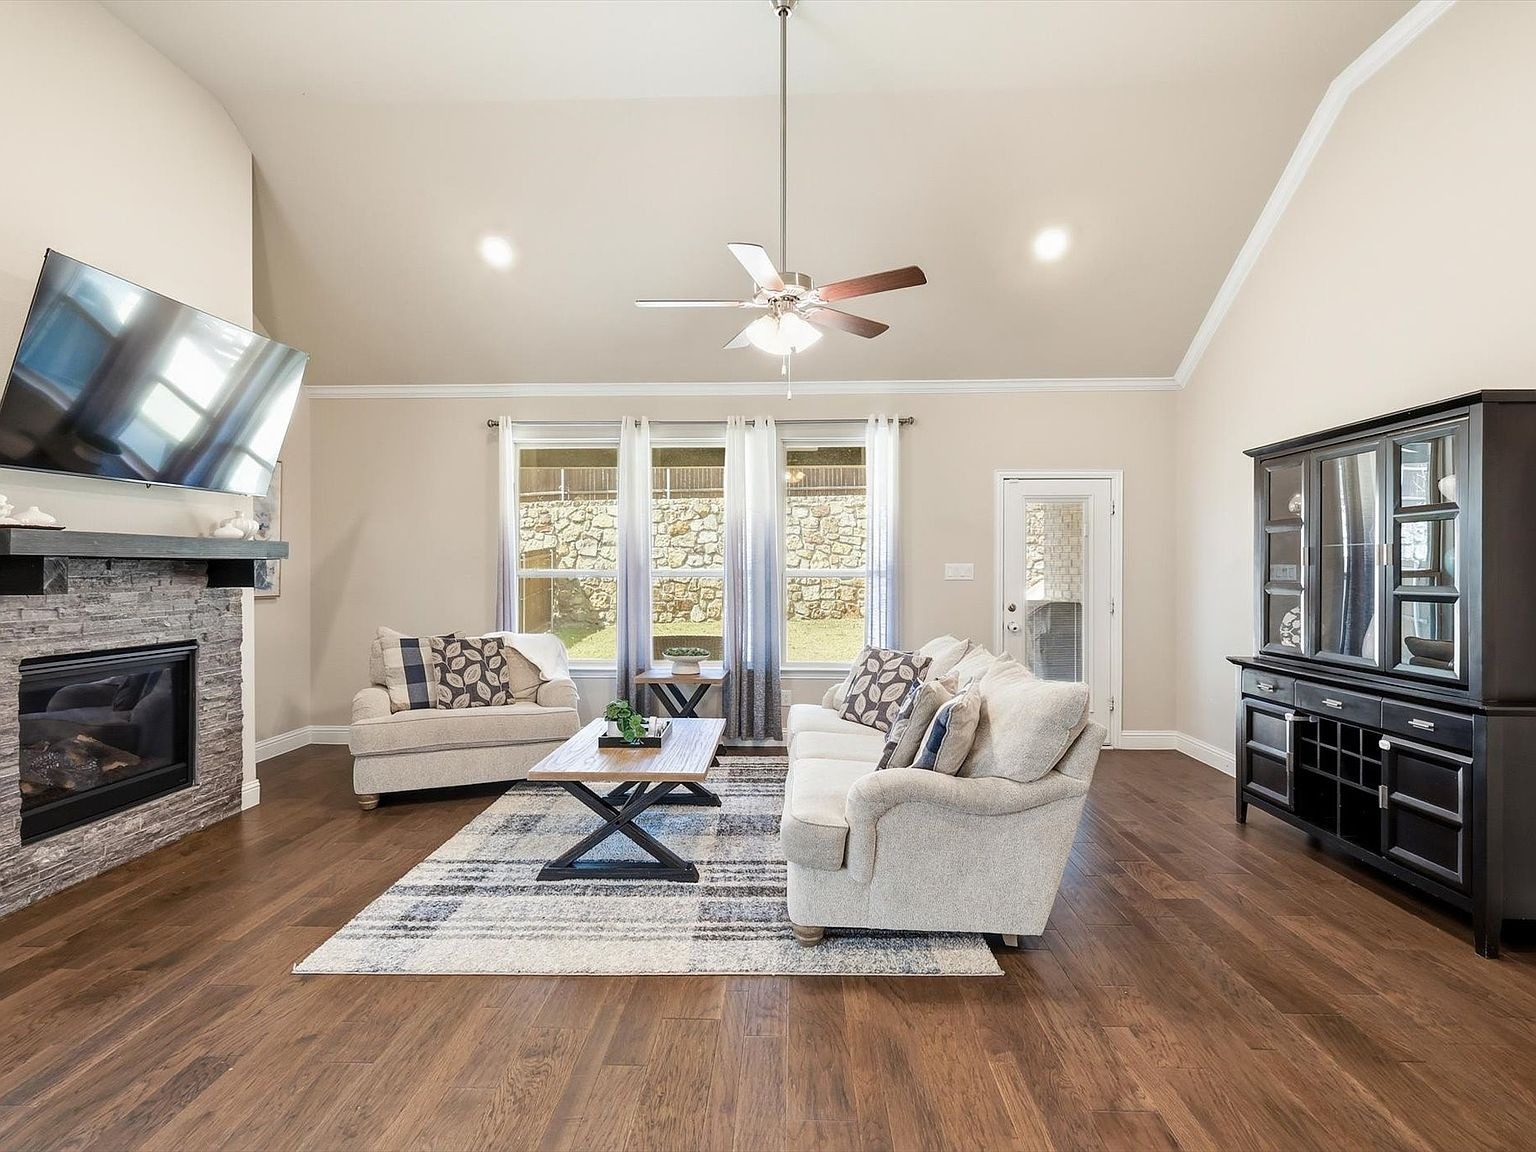
Adjacent to the kitchen, the living room features vaulted ceilings, a stacked-stone fireplace with a dark mantel, and large windows that let in natural light from the back of the home. The wood floors continue into this space, and the room is large enough for a full sectional, coffee table, and additional seating without feeling cramped.
The vaulted ceiling gives the room a sense of height and openness that flat ceilings cannot match. It is one of those features that photographs well but also feels different in person — you notice the volume when you walk in.
The primary suite: downstairs, spacious, and private
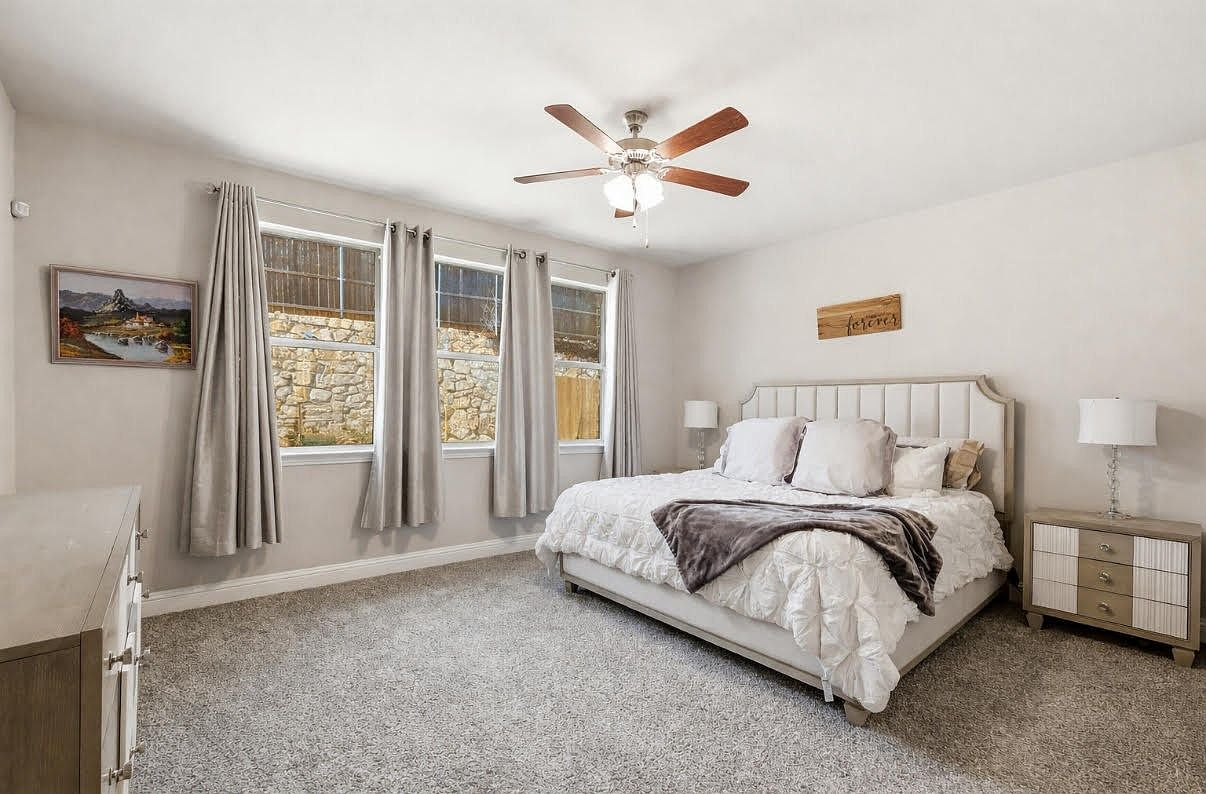
The primary bedroom is located on the first floor — a layout feature that matters more than many buyers initially realize. Having the primary suite downstairs means privacy from the upstairs bedrooms, easier access for daily life, and a floor plan that works well for families with children who need their own space upstairs.
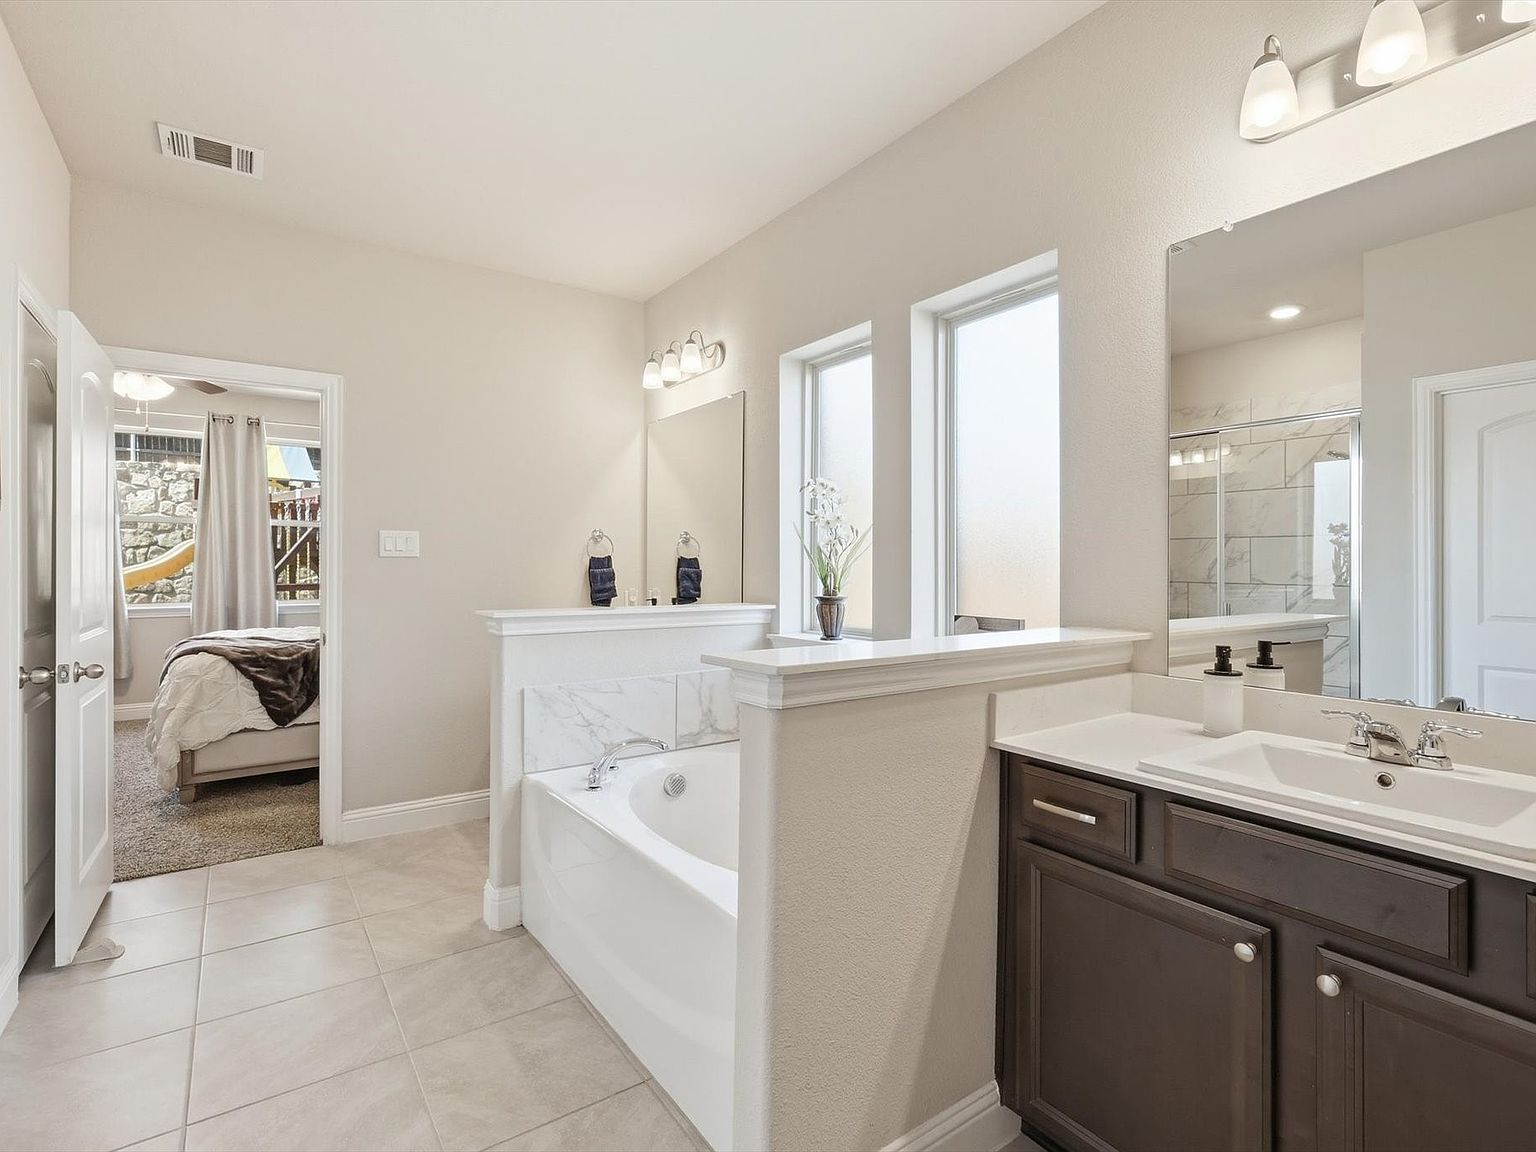
The room accommodates a king-size bed with nightstands on both sides, has three large windows for natural light, and includes a ceiling fan with a light kit. The attached primary bathroom features a separate soaking tub, a tiled walk-in shower, a dark wood vanity with white countertops, dual vanity light fixtures, and tile flooring.
The downstairs bedroom and second full bath
In addition to the primary suite, one of the four bedrooms is also located on the first floor — a layout that works well for guests, a second home office, or an older child who wants their own space. A full bathroom on the main level serves this bedroom and keeps the upstairs traffic lighter.
For families who host guests regularly — or who need a dedicated space for a parent or caregiver — this downstairs bedroom is one of those features that elevates the entire floor plan.
Upstairs: three bedrooms, a media room, and a bonus room
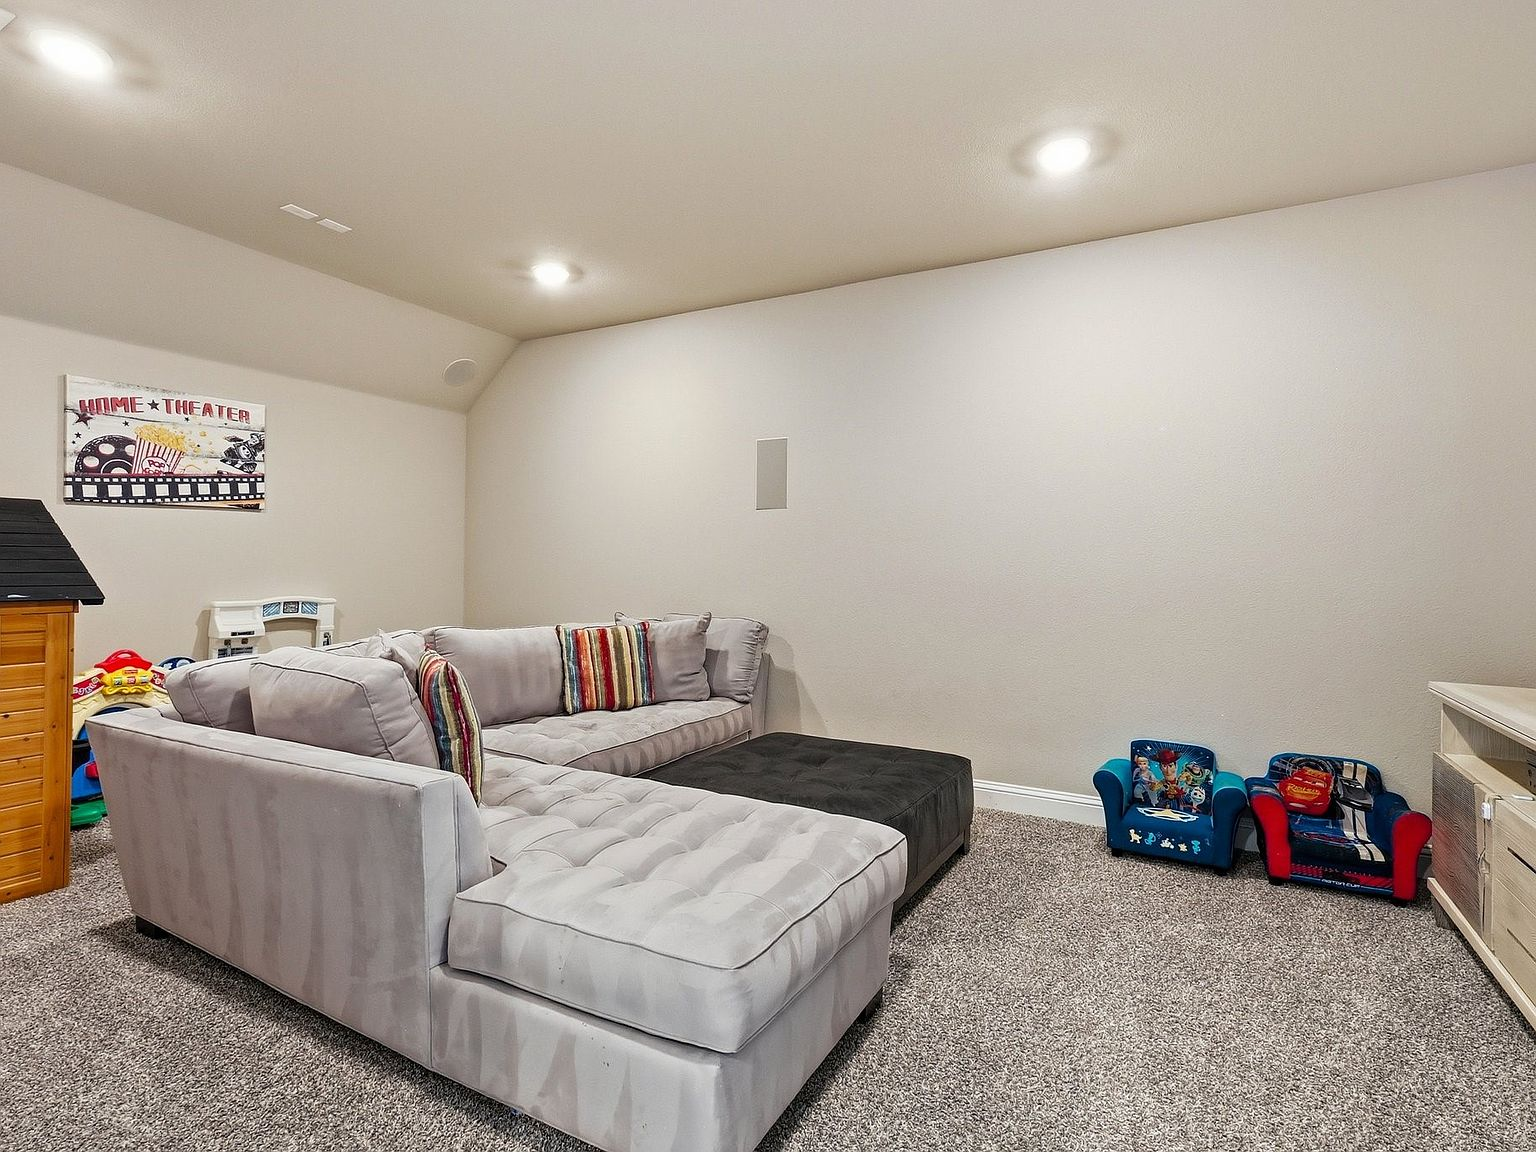
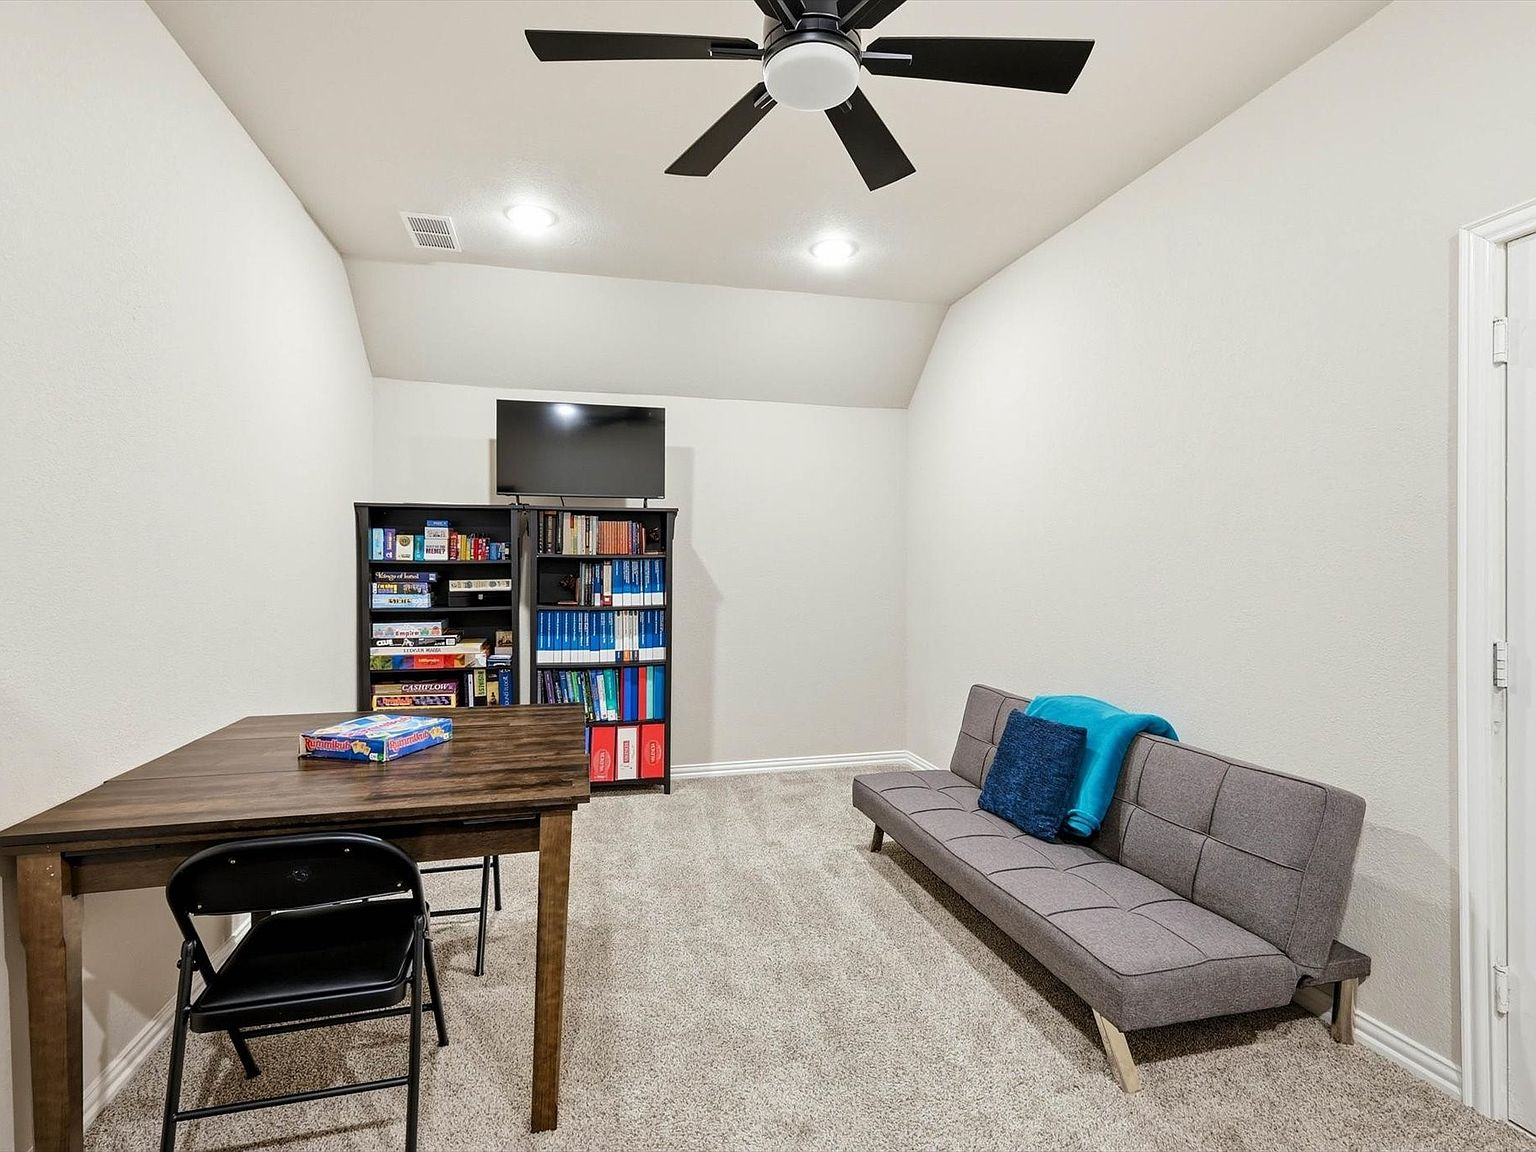
The second floor is where this home separates itself from most listings in Sycamore Cove and the surrounding area. Upstairs, you find two additional bedrooms, a full bathroom with dual sinks, a large media room with built-in surround sound, and an enclosed bonus room that is currently used as a second office and game room.
The media room is sized for a real home theater setup — a large sectional, a wall-mounted screen or projector, and enough depth for comfortable viewing. The built-in surround sound is already wired and installed, which saves the next owner the cost and hassle of retrofitting.
The bonus room is the flexible space that makes this floor plan work for almost any family. At its current size, it serves as a second office and game room — but the permitted enclosure means it can function as a fifth bedroom, a gym, a playroom, a music room, or a guest suite. The key word is permitted — the conversion was done properly, with the necessary approvals in place.
The smart home features
The home includes several smart features that are not standard in most listings at this price point:
EV Charger
A Level 2 EV charger installed in the garage — ready for electric or plug-in hybrid vehicles without aftermarket installation costs.
Smart Thermostat
Programmable climate control that learns usage patterns and adjusts for efficiency — lowers energy bills and keeps the home comfortable.
Smart Oven
Connected oven with remote temperature control and monitoring — useful for precision cooking and meal timing.
Security System with Front and Rear Cameras
Full perimeter security with cameras covering both the front entry and the backyard — accessible from your phone.
The 3-car garage
The 3-car garage is one of the features that sets this home apart within Sycamore Cove and the broader Hickory Creek market. A standard 2-car garage fits two vehicles and nothing else. The extra bay here gives you room for a third car, a workshop, storage, or an EV charging station without sacrificing parking space.
In a market where many homes — including new construction — are built with 2-car garages as the standard, a 3-car garage is a genuine differentiator. It adds functional square footage that shows up in daily use, not just on a floor plan.
The backyard: private, elevated, and built for outdoor life
The backyard sits on a premium lot with a high stone retaining wall and a wooden privacy fence — creating a private, elevated outdoor space that feels separate from the street and the neighbors. A covered concrete patio provides shade for outdoor dining or morning coffee, and the grassy yard has room for a playset, a garden, or a fire pit.
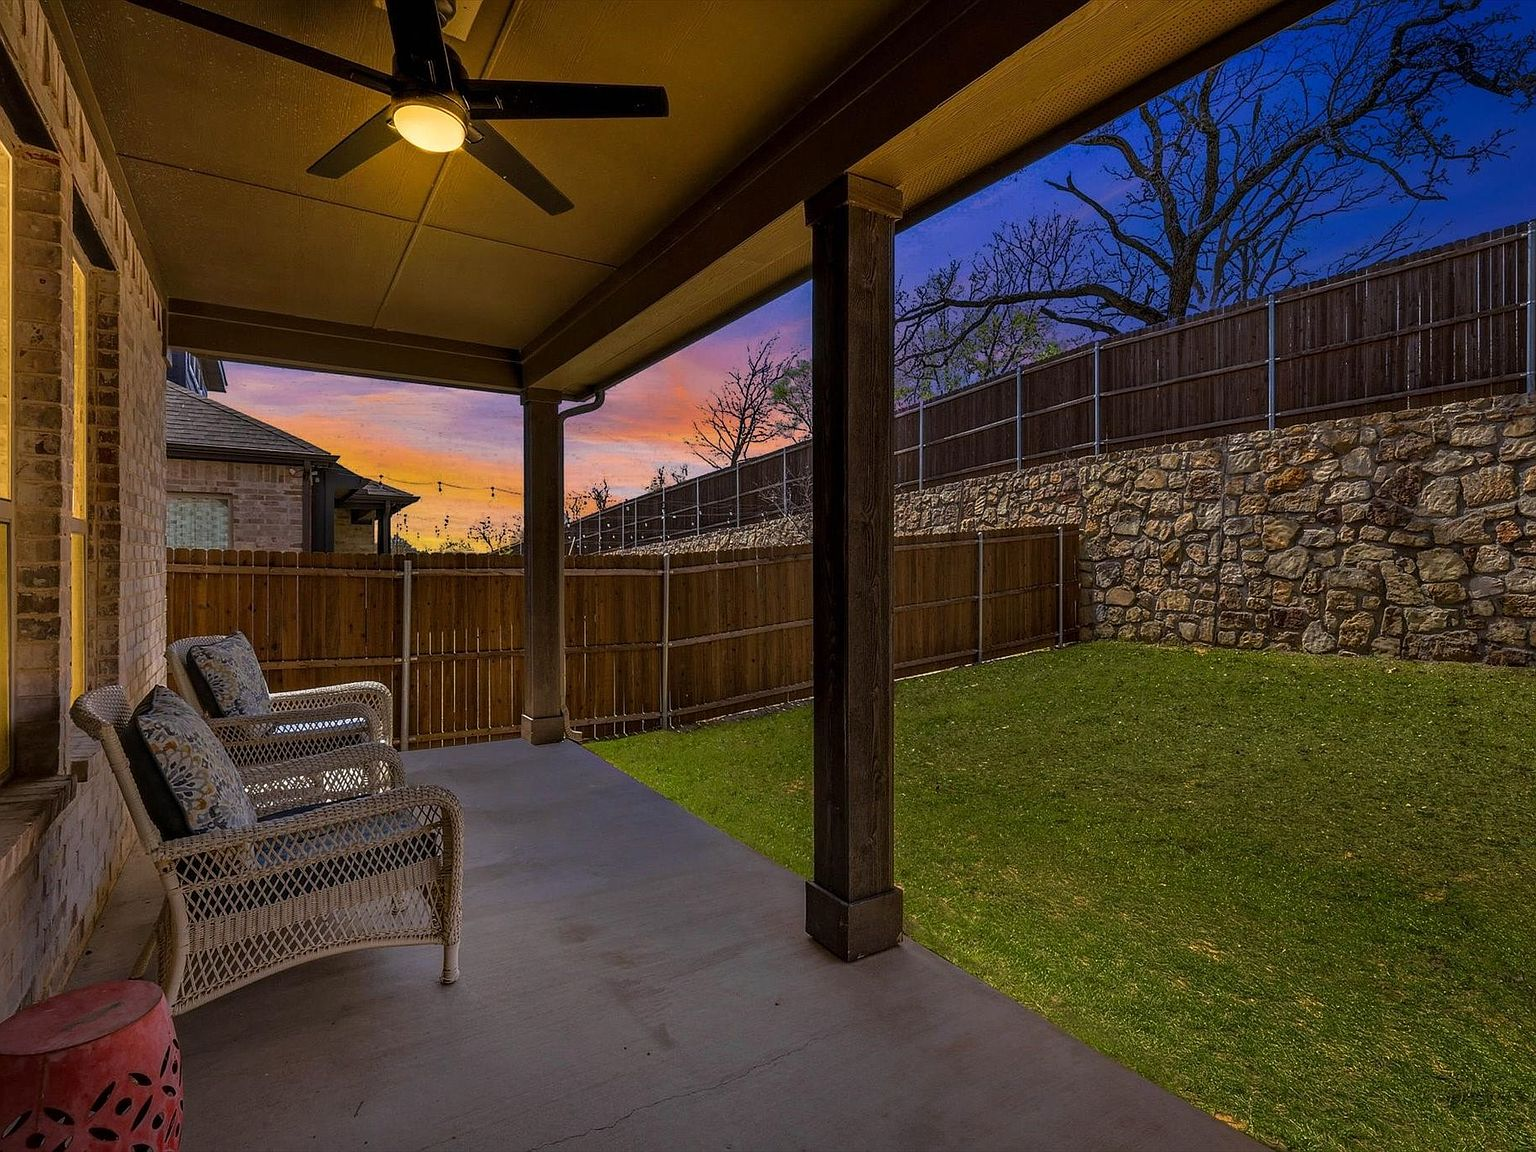
Beyond the fence, the tree-lined lot extends to a natural area with mature trees — not another row of homes. That privacy is part of what makes this lot a premium position within Sycamore Cove. Many homes in the community back to other homes or streets. This one backs to trees and sky.
The remaining structural warranty
Built in December 2022, the home still carries the remaining portion of its 10-year structural warranty from Beazer Homes. For buyers who worry about the risks of buying a pre-owned home, the warranty provides documented coverage for structural defects through approximately 2032. That is not a typical resale feature — it is a benefit of the home's near-new age and original builder warranty.
The financial picture
At $619,900, 4132 Kyles Landing Dr comes in at approximately $190 per square foot — one of the lowest price-per-square-foot opportunities in Sycamore Cove. For comparison, new-construction homes in Frisco and Prosper with similar square footage, a 3-car garage, and a media room typically list between $220 and $260 per square foot — and they carry MUD and PID taxes that this home does not.
The seller is also offering no closing costs and a 1-year lender rate buy-down through the preferred lender — reducing both the upfront cost and the first-year monthly payment. Combined with the absence of MUD and PID taxes, the total cost of ownership is significantly lower than many comparable options in surrounding communities.
Key details at a glance
The bottom line
Photographs show a home. A walkthrough shows how it works. 4132 Kyles Landing Dr is not just a list of features — it is a floor plan that fits real life, a lot that offers privacy and outdoor space, and a financial picture that makes the monthly math work. The nearly new condition means low maintenance. The remaining warranty means structural peace of mind. The smart features mean the home is ready for how people live now.
For buyers who want to see the rooms in person — and understand how the layout, the finishes, and the lot work together — schedule a private showing. The home shows differently in person than it does on screen, and the neighborhood reads best when you walk it.
Every room in this home has a purpose, and every feature is designed for how families actually live. Get in touch to schedule a private walkthrough — no pressure, just a chance to see the full picture.